
Set Parameters
Define the project region, reference, type and any relevant project specific requirements.
CompliPlan reviews your Architectural drawings against applicable regional building regulations.
It connects potential non-compliance issues to drawing evidence and regulatory guidance, helping professionals understand what needs checking and why.
Why use CompliPlan?
Every project brings regulations to interpret, drawings to cross check and decisions to record. Keeping them aligned takes time, attention and access to the right expertise.
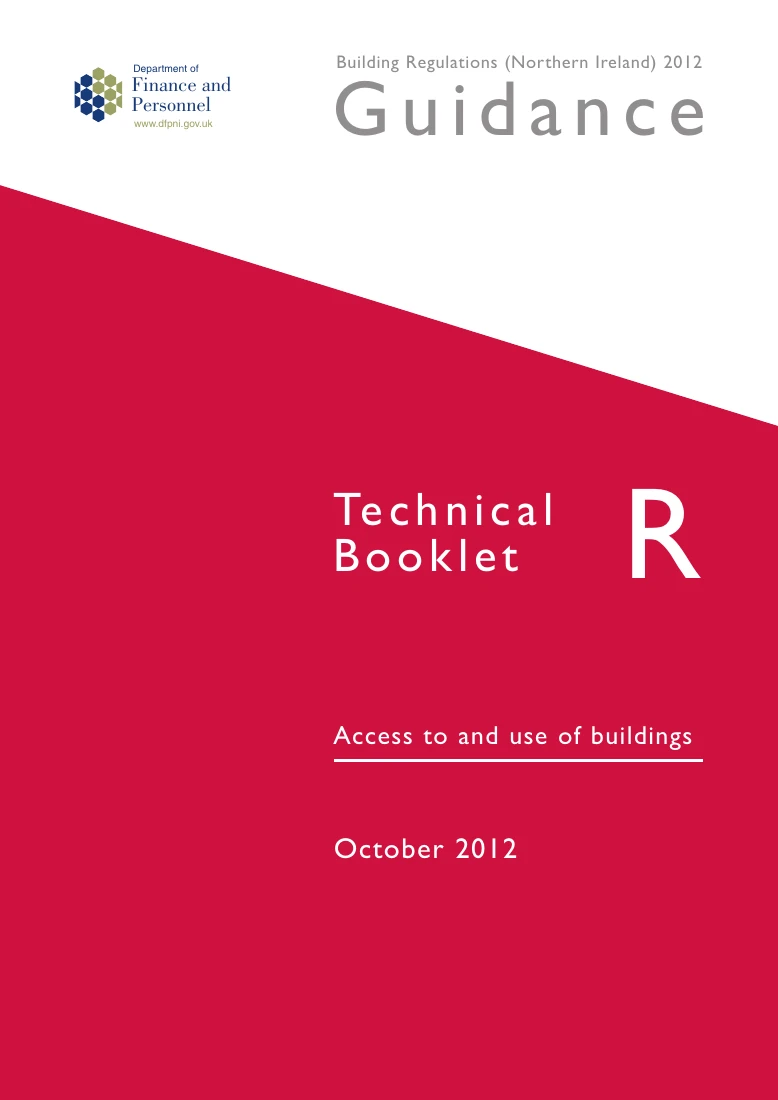
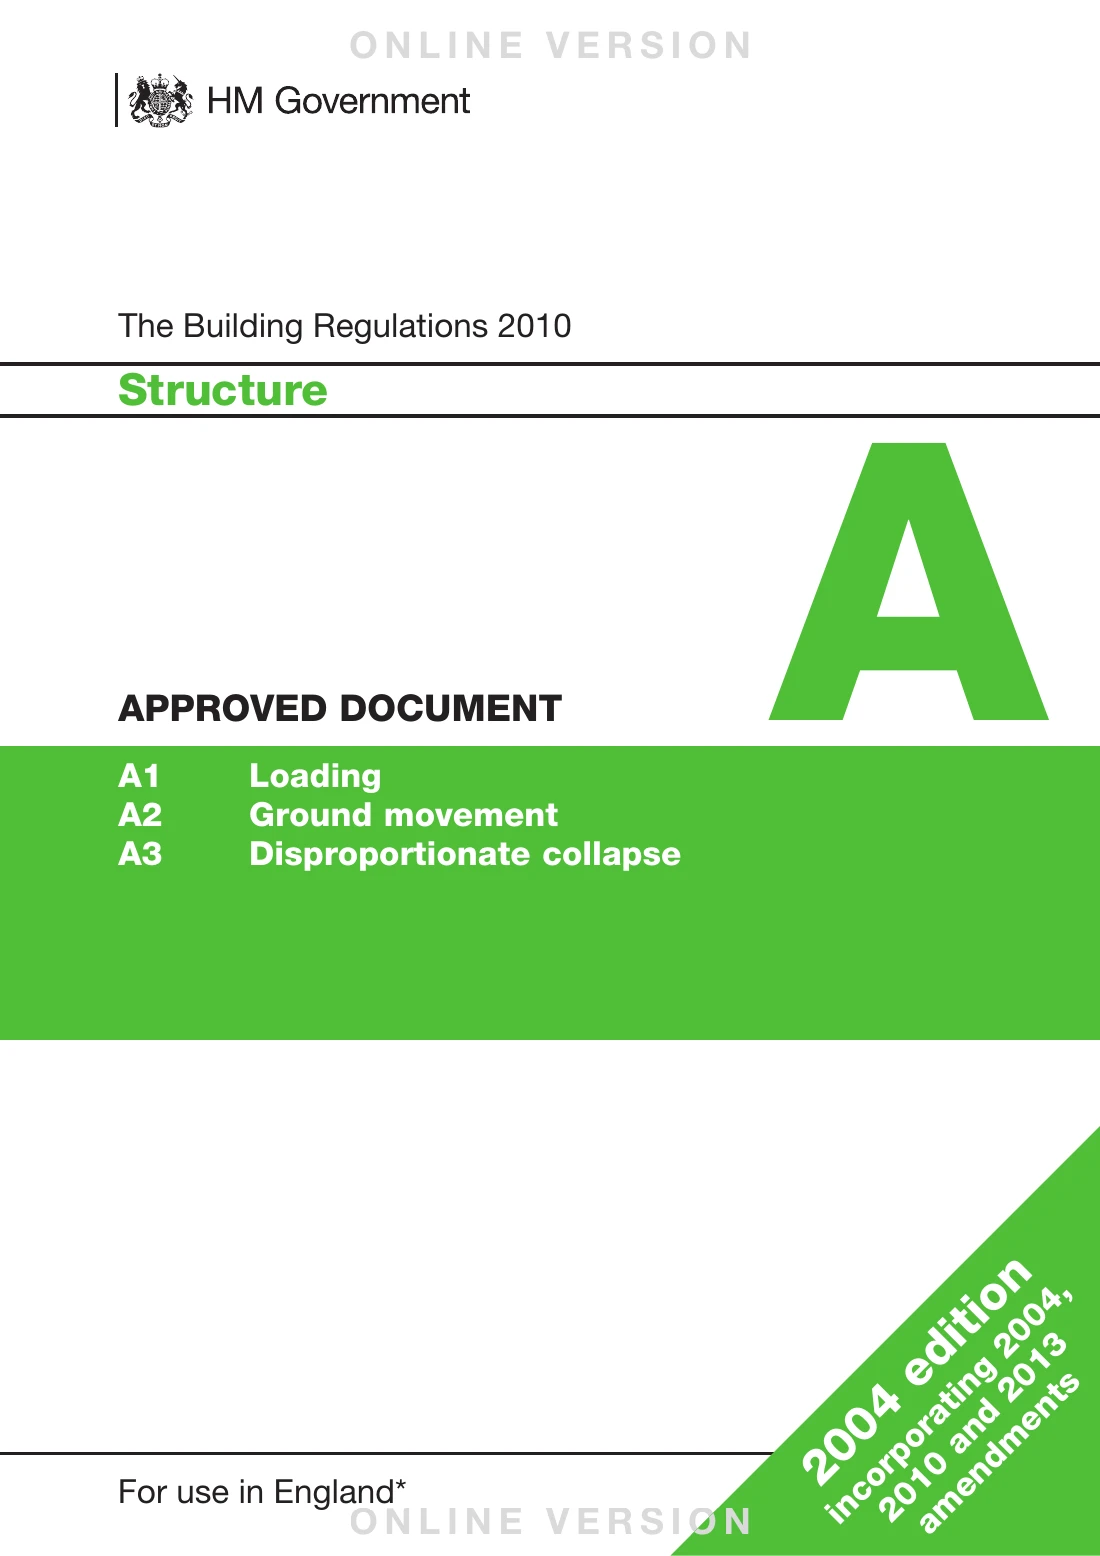
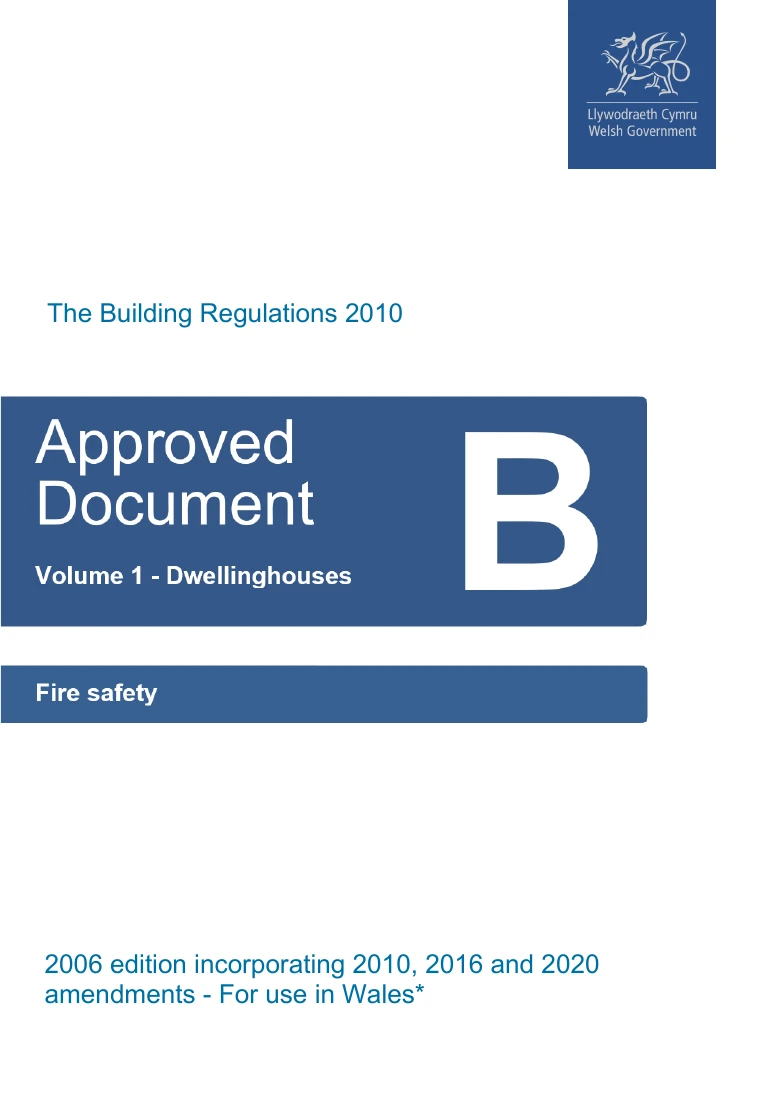
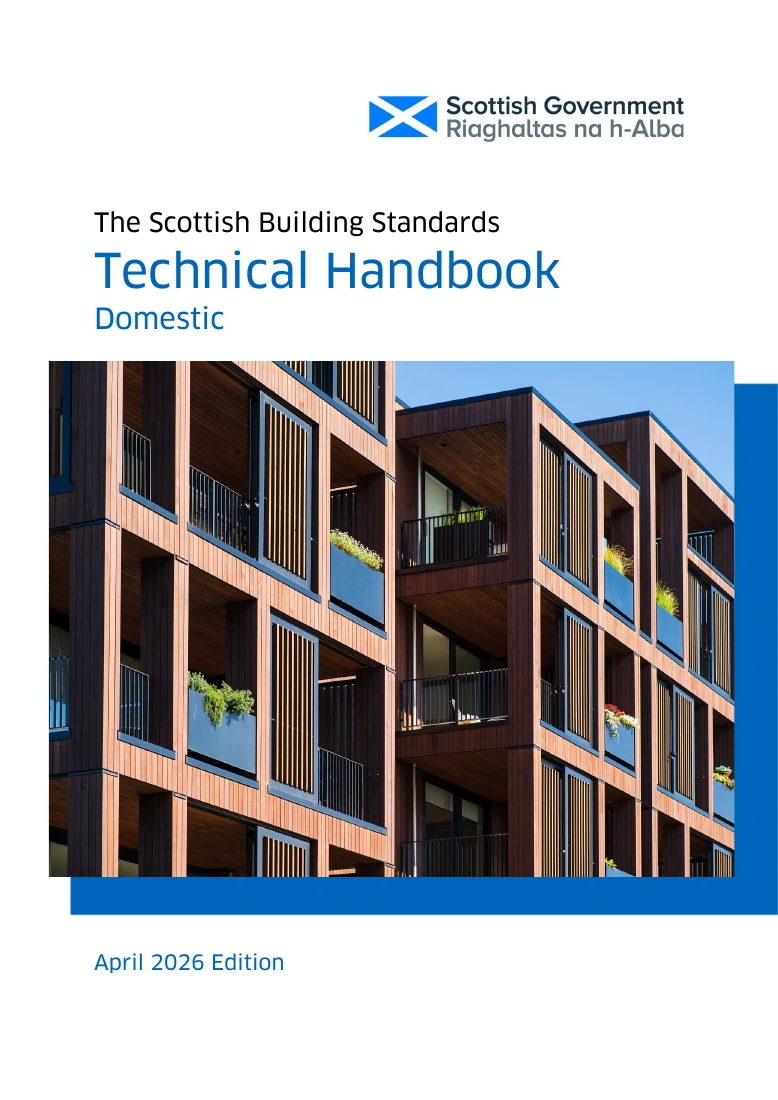
Approved Documents and technical guidance
Swipe to flick throughUse keyboard arrow keys or swipe to browseFind guidance faster, with references and explanations that support your expertise when specialist knowledge is not readily available.
Understand regional regulations and project requirements, with evidence and explanations that support informed decisions and learning for future projects.
Use consistent checks across projects to identify missing information, conflicting details and potential issues early, before they reach site.
Link findings, evidence and decisions to drawing revisions, making handovers easier and keeping review history and unresolved actions clear.
For anyone responsible for, or contributing to, design compliance.
The process
Five steps to set your project parameters, upload drawings, review potential issues, investigate evidence and create a clear report.
Define the project region, reference, type and any relevant project specific requirements.
Add architectural floor plans. CompliPlan automatically identifies drawing number, floor level, revision, page size and scale.
CompliPlan reviews project information against applicable regional building regulations and project specific requirements, while allowing users to add their own notes and professional observations.
Locate potential issues flagged directly on the drawing and investigate the information behind each finding.
Create a clear record of findings, drawing revision progress, supporting evidence and review outcomes.
The Platform
See the platform in action.
Swipe to explore all five steps →
01 Set Parameters · Prepared project
Explore the example project details, or edit them if you wish.
Client standards, employer requirements and project constraints belong here. Add their supporting documents in Upload.
Unknown information remains visible. Edits apply to this demo only; the prepared review uses Northern Ireland guidance.
02 Upload
See each file arrive, then check its drawing information before starting the review.
CP024_GA101_P04.pdf · 1.8 MB
GA101 · P04 · A1 · Scale 1:100CP024_GA102_P04.pdf · 1.6 MB
GA102 · P04 · A1 · Scale 1:100CP024_GA201_P04.pdf · 2.4 MB
GA201 · P04 · A1 · Scale 1:100Uploading the prepared drawing set…
Prepared filenames and animation only; no files are transferred. Review uses an illustrative placeholder plan.
04 Investigate
Explore a prepared review point and see how drawing evidence, source context and reasoning stay connected.
01 / Drawing evidence
Illustrative prompt to coordinate the escape strategy with the drawing set.
02 / Regulatory source
Source context
Fire safety
Means of escape
Section 2 · paragraph 2.1 · printed page 35
2012 · tracked version incorporating AMD 7 and AMD 9
PDF viewer page 36. Edition and amendments ↗
03 / Review reasoning
Review the relevant fire strategy and supporting drawings before recording a decision. No defect has been established from this illustrative plan.
05 Report · Review history
Compare P03 and P04 while keeping the previous review decisions in view.
Begin a conversation
CompliPlan is being developed for and with the people responsible for design, delivery and regulatory review.